
References
A clear partition wall facilitates customer service at the hospital
Subject: District Hospital
Need: Separate customer areas from spaces undergoing basic renovation
Assembly time: 4 hours
Partition wall meters: 32
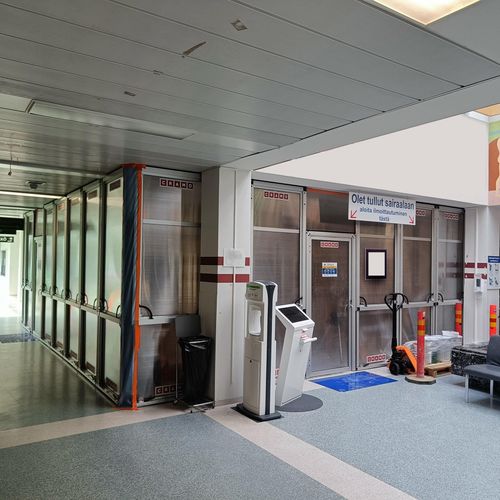
Condicon’s wall system was used in connection with the hospital’s renovation. During the hospital’s renovation, there was a need to clearly separate the hospital’s undergoing renovation entrance and registration hall from other everyday functions of the hospital. Through partitioning, the dust and noise nuisances related to the renovation were contained on the construction site.
With the wall system, the space was divided in a way that the normal functions related to hospital arrivals could continue despite the renovation in the lobby areas. As a result, the hospital’s operations could continue in the existing spaces without temporary facilities throughout the renovation.
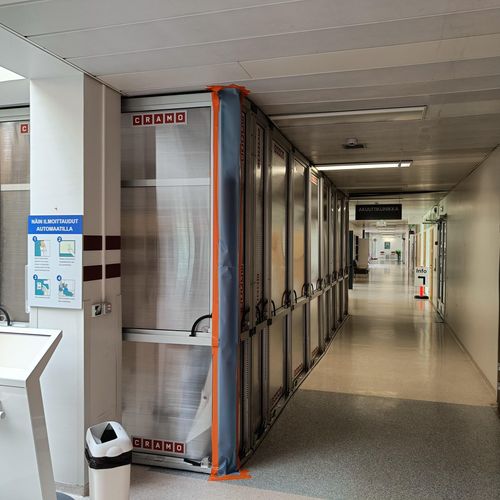
The partitioning was done using temporary protective walls. To isolate a space of 64 square meters, 32 meters of protective wall were needed. The installation of the protective walls took four hours, whereas an alternative solution would have required two days of work.
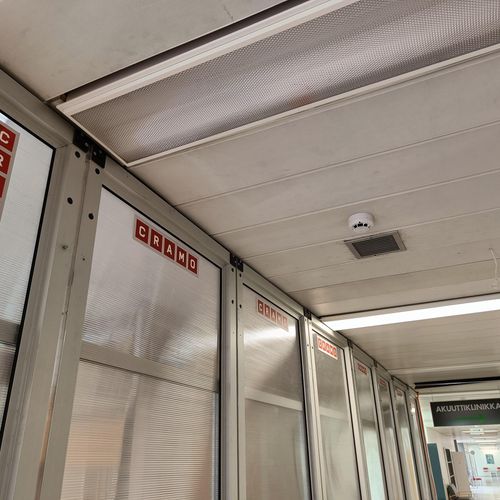
The hospital staff was satisfied with the solution and its functionality from the user’s perspective. The company that performed the renovation was content with the speed, effectiveness, and lockability of the partitioning.
Decontamination Unit for a Hospital Renovation Project
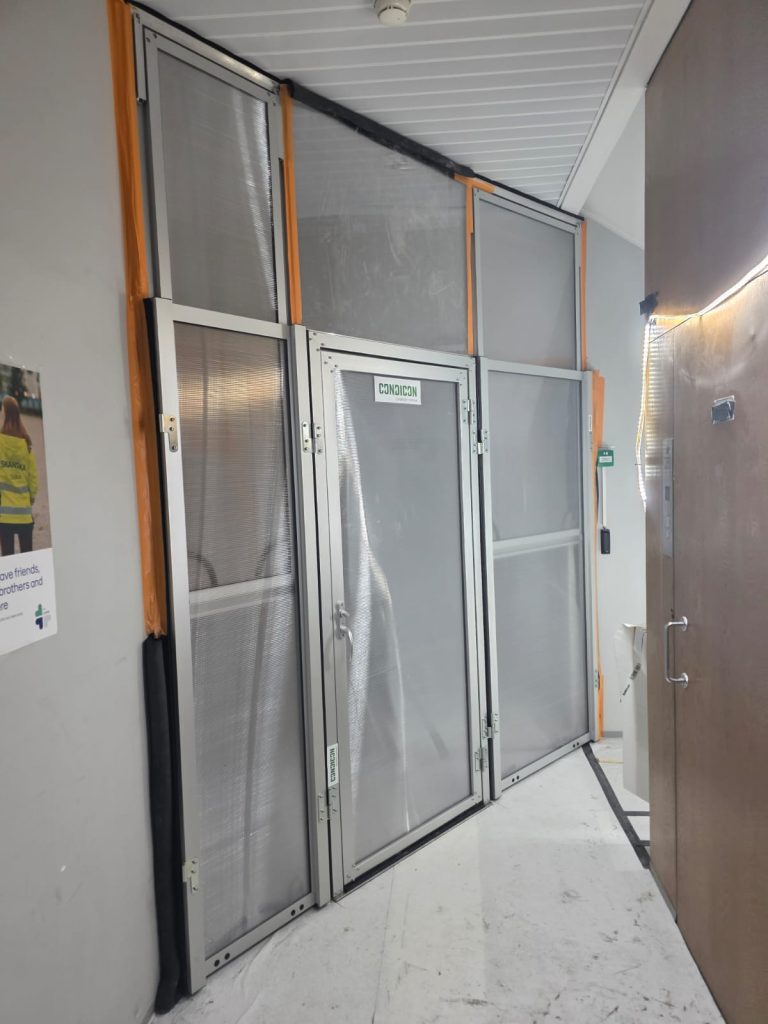
A negative-pressure decontamination unit was installed in a demanding hospital environment to create a controlled transition zone between the renovation area and occupied hospital spaces. The purpose of the unit was to ensure that workers could decontaminate themselves before entering areas used for normal hospital operations.
The solution was constructed directly within a stairwell while minimizing disruption to daily traffic. A key design requirement was maintaining the ability to move large equipment and materials through the stairwell when necessary. Therefore, the containment structure had to be quickly dismantled and reassembled without causing significant interruptions to hospital operations.
The unit was built using two Condicon wall panels and one door panel. Irregular interfaces between the panels and existing walls were sealed with closed-cell foam and tape, ensuring an airtight and functional enclosure despite the challenging geometry of the space.
The entire installation, including logistics from street level, transport to the required floor, assembly, and sealing work, was completed in less than two hours. This project demonstrated that effective and safe containment solutions can be deployed rapidly even in environments where normal operations must continue without interruption.